Services — Custom Home Design
Custom Home Design in New York & New Jersey
A custom home should feel inevitable — like it couldn't have sat anywhere else, held any other family, or looked any other way. LEAP designs one-of-a-kind homes in NY and NJ for clients who want to build once and get it right, with sustainability, longevity, and daily joy engineered in from the first sketch.
What is custom home design?
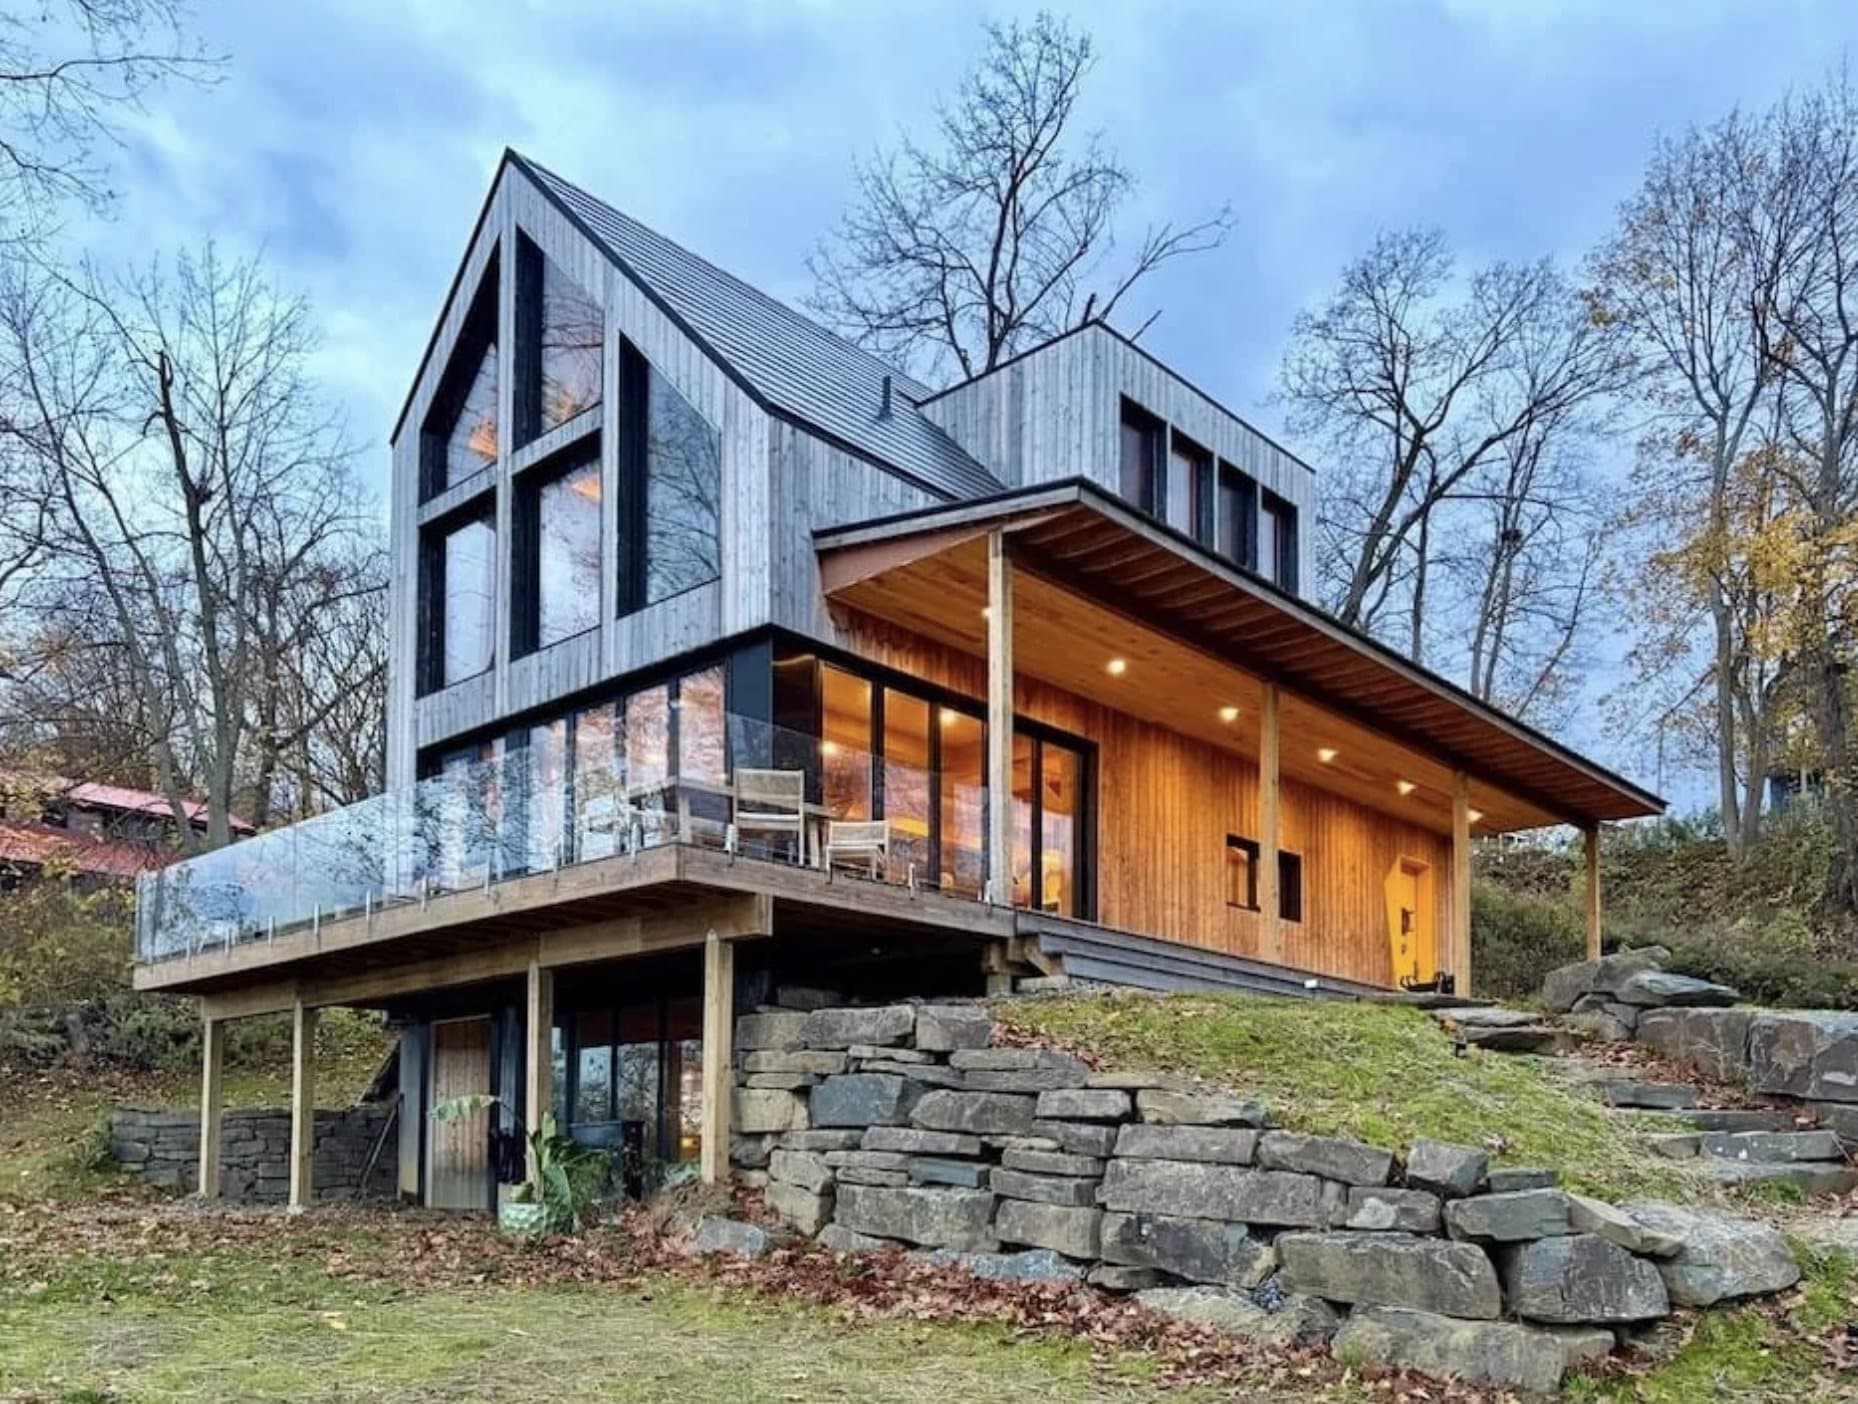
Custom home design is the creation of a one-of-a-kind residence from a blank sheet — planned around your household, your land, and the next several decades of your life. Unlike stock plans or builder models, every wall, window, and sightline is decided for your specific site and program, which is why a well-designed custom home feels inevitable rather than assembled.
Your program, your land, your light
We start on your site. Sun path, prevailing winds, best views, worst noise, existing trees, grade changes — the land tells us where the house wants to be before we ever draw a wall.
Designed to last 50 years
Envelopes that outperform code. Materials that patina rather than fail. Rooms that adapt as your family grows, shrinks, and ages. Nothing about a custom home should be disposable.
Budget discipline you can trust
Cost estimates are built into every design phase, not tacked on at the end. You'll never fall in love with something you can't build.
Key benefits
- A home that fits your life instead of asking your life to fit it
- Site-driven design that captures light, views, and privacy stock plans can't
- An envelope engineered for decades of low operating costs
- Rooms that adapt as your family grows, shrinks, and ages
- Resale value built on architecture, not square-footage arithmetic
How the process works
Site & life study
Sun paths, views, noise, trees, and grades meet your daily routines and long-term plans.
Program & budget
The room list and the number that funds it, reconciled honestly before design begins.
Design
Concept options through developed design, visualized in 3D at every decision.
Documentation & permits
A permit-ready, bid-ready drawing set coordinated with all engineering.
Construction
Builder selection support and site presence through to your first night in the house.
Common challenges — and how we solve them
Land purchased before anyone checked what it allows
Pre-purchase feasibility studies — often the highest-leverage money a future homeowner spends.
Dream programs colliding with real budgets
We price the program at concept stage and design to the reconciled number, so you never fall in love with the unbuildable.
Difficult sites — slopes, wetlands, odd lots
Constraint is our favorite collaborator; hard sites consistently produce our most interesting houses.
Materials & technologies we use
- High-performance windows and doors
- Continuous-insulation envelope assemblies
- Air-source heat pump systems
- Durable claddings — wood, fiber cement, metal, masonry
- PV-ready roof design
Typical timeline
| Phase | Typical duration |
|---|---|
| Feasibility & program | 3–5 weeks |
| Design & documentation | 4–8 months |
| Permitting | 1–3 months |
| Construction | 10–18 months |
Every project is different — we map your specific timeline during the free consultation.
Who we serve
- Families building forever homes
- Empty nesters right-sizing
- Multi-generational households
- Waterfront & rural landowners
Frequently asked questions
What's a realistic budget for a custom home?
In the NY & NJ metro, ground-up custom homes typically start around $500–$800 per square foot for construction and can go substantially higher. We'll help you understand where your program lands.
Do you have a signature style?
No. Our signature is fit — to you, your site, and your life. Some clients want warm modernism, others want a traditional shingle-style home. Both are welcome.
Can you design for a difficult lot?
Steep slopes, narrow urban infill, flood zones, wooded lots — constrained sites often produce the most interesting houses. Bring us the hard ones.
Should I buy land before hiring an architect?
Talk to the architect first if you can. A one-week feasibility review before closing can reveal setback, wetland, septic, or zoning constraints that change what the land is worth to you — or confirm the site is everything it appears. Buyers routinely save multiples of our feasibility fee by walking away from the wrong lot or negotiating with facts on the right one.
How do you keep a custom home on budget?
By treating the budget as a design input from day one. The program is priced before design begins, costs are re-checked at each phase gate, and the drawings are detailed enough that builders price the work rather than the uncertainty. When something must give, we lead the trade-off conversation instead of letting the low bid decide.
Can a custom home be net-zero?
Yes — new construction is the easiest place to achieve it. Compact form, envelope-first detailing, full electrification, and a right-sized solar array routinely get our custom homes to net-zero or net-zero-ready, frequently with help from NYSERDA and federal incentives. Tell us the ambition early and we will design the path.
Start your custom home design project.
Book a free, no-obligation consultation with Eric Davenport, AIA, NCARB. We'll listen first, ask the right questions, and show you exactly what's possible for your home, your budget, and your site.