New York Architecture Studio · Est. 2012
Architecture as a vehicle for betterment.
LEAP Architecture creates human-centric homes, workplaces, and community buildings across New York, Connecticut, and New Jersey — spaces designed around how people actually work, relax, connect with nature, and live their best lives.
Licensed & insured
AIA · NCARB · Registered Architects
Design to occupancy
Permits, bidding & construction admin
Sustainability Practice
Passive House Certified Professionals
Licensed AIA & NCARB
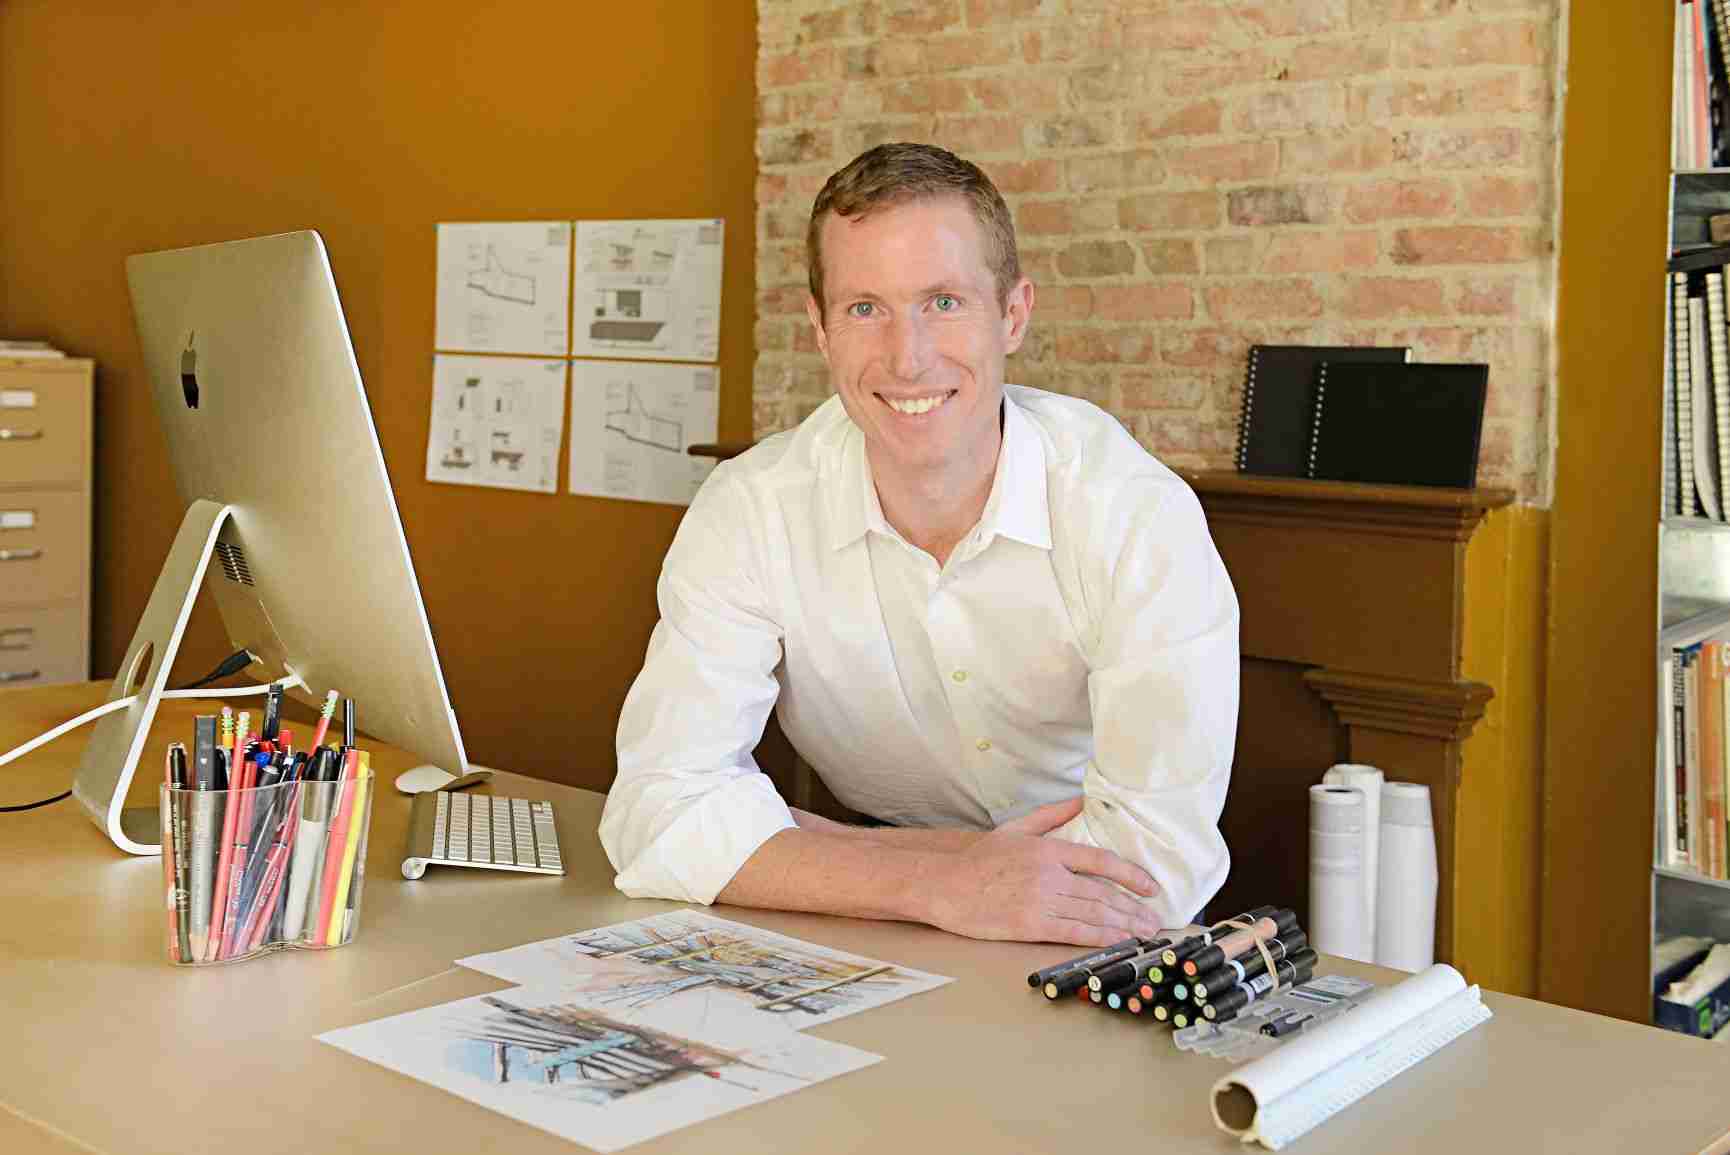
Eric Davenport, a registered architect, personally leads every project from first sketch to final walkthrough.
Mission-driven clients
Families, entrepreneurs, and nonprofits who believe the spaces they build should give something back.
Sustainability by default
Net-zero-ready detailing, healthier materials, and lower energy bills engineered into every drawing set.
Founded in 2012
More than a decade of built residential, commercial, and community work across New York and beyond.
Selected Work
Buildings with a job to do.
Every LEAP commission starts with a question: what does this building need to accomplish for the people inside it? The answers become lake houses that hold three generations, nonprofit hubs that stretch every operating dollar, and workplaces where the best ideas happen in the corridor.
Residential
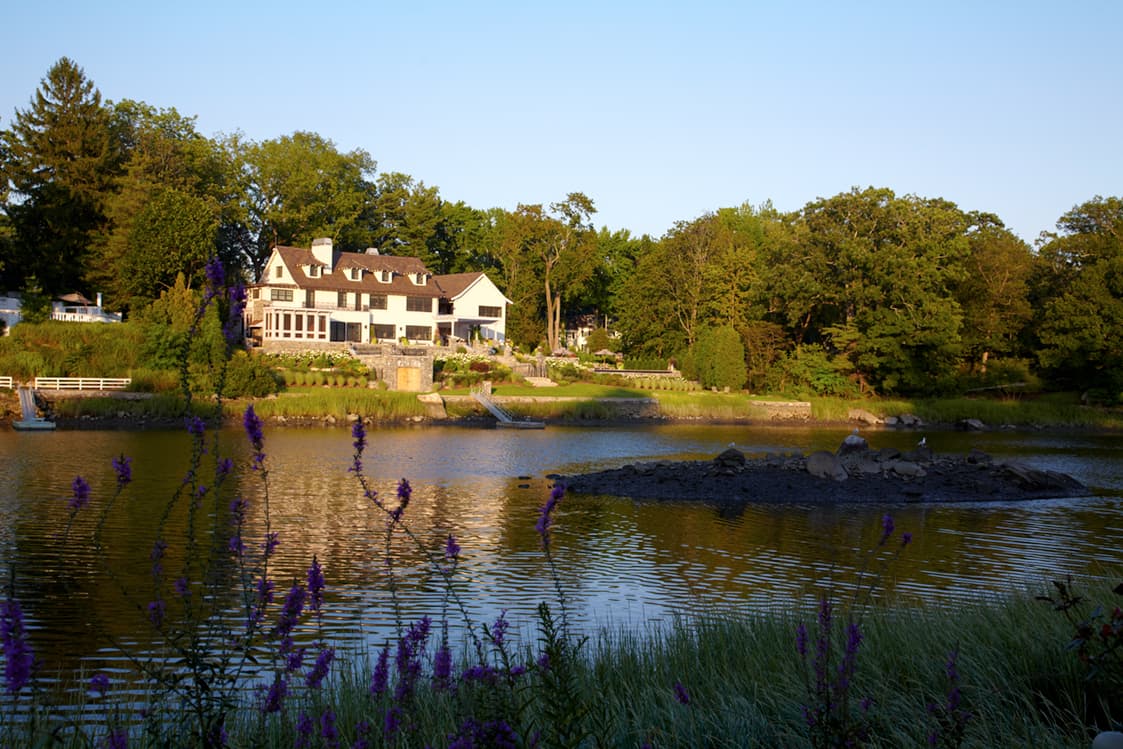
Greenwich Renovation & Addition
Greenwich, CT · Renovation · Addition · Boat house · Pool
Custom homes, renovations, and additions planned around the families who live in them.
Commercial
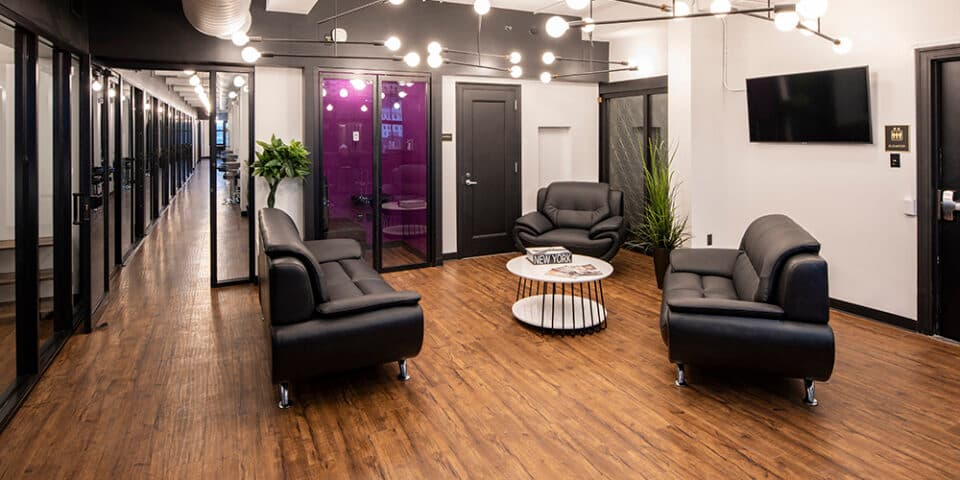
18th-Floor Collaborative Workspace
Albany, NY · Office fit-out · Workplace design
Workplaces, retail, and hospitality where design measurably moves the metrics that matter.
Mission-Driven
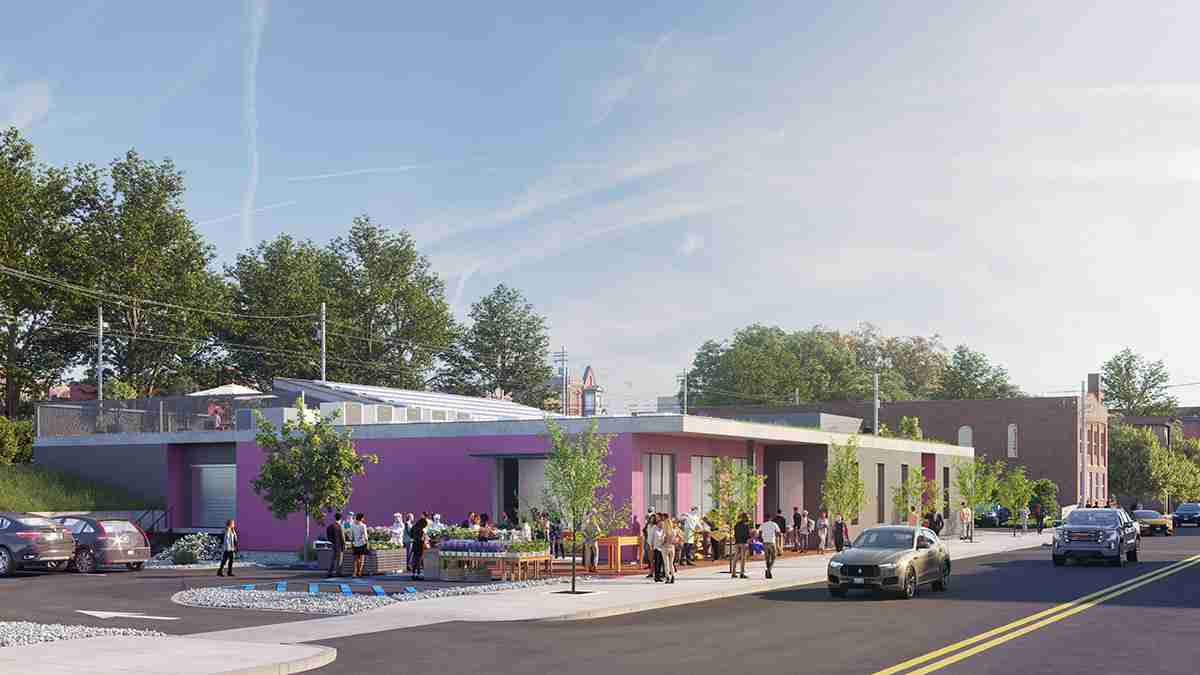
Capital Roots Urban Grow Center
Troy, NY · Nonprofit · Food access · Adaptive reuse
Nonprofit and community buildings that stretch every operating dollar toward the mission.
2012
Practice founded
14+
Years of built work
3
States served — NY, NJ & CT
100%
Principal-led projects
About LEAP
Design that measurably improves lives.
Founded in 2012 by Eric Davenport, AIA, NCARB, LEAP is a New York–based architecture practice built on a simple, well-documented idea: the design of a space influences health outcomes, employee performance, and even how much customers spend. That is serious leverage — and we use it on behalf of clients who care where it points.
From lakefront custom homes to nonprofit food hubs to full-floor collaborative workplaces, every LEAP project is planned around the people who will use it — never around the ego of the architect who drew it. The result is architecture that feels inevitable: calm, functional, and quietly beautiful decades after the ribbon is cut.
Meet Eric & the practiceWhy LEAP
What a LEAP architect does for you.
Working with a licensed architect on new home construction, an addition, or an interior renovation protects you — the owner — in concrete, measurable ways. It is the difference between hoping a project goes well and engineering it to.
Simplifies permitting and construction
We walk you through the permitting process, communicate directly with local municipalities, navigate zoning requirements and variance approvals, and keep the schedule honest. When construction starts, we help you bid the project to contractors, answer questions in the field, act as your liaison with the builder, and stand in your corner to make sure the project is built to specification.
Designs the interior architecture, too
What makes a project great? Cohesion. We design the interior as well as the exterior of every project — power and lighting plans, interior finishes, plumbing and light fixtures — so the finished building reads as one continuous idea rather than a shell with decoration applied afterward.
Saves you money on construction
We design to your budget from day one and produce thorough, detailed drawings that eliminate guesswork in the field. Planning matters: every dollar invested in the design phase saves many more during construction, where change orders are the most expensive way to make a decision.
Increases your property value
Good design improves the quality of your daily life and your bottom line. A well-planned addition can be budgeted to your needs while fitting the comparables in your neighborhood — maximizing the return on your investment when it eventually matters most.
Services
Ten disciplines, one integrated practice.
Architecture, interior design, and sustainability consulting under one roof — so nothing gets lost in translation between the drawings, the finishes, and the way the building performs.
Client Stories
Trusted by the people who live in our work.
Homeowners, business owners, and community organizations across New York and New Jersey — here is what they say once the dust settles and the space is theirs.
“Eric listened before he sketched. Our home finally feels like ours — every room got smarter without losing what we loved about the house.”
“LEAP handled our co-op board like it was choreography. The apartment combination went from impossible to permitted in six months.”
“The rear addition looks like it's been there since 1920. That was the whole assignment and they nailed it.”
“Our building had to work as hard as our mission. LEAP got it, and delivered a space our community actually loves being in.”
“Net-zero-ready on a real budget. Eric mapped out exactly what was worth spending on and what wasn't.”
“Our foot traffic and dwell time both went up after the fit-out. That's not marketing — that's architecture doing its job.”
“Every morning the lake is the first thing we see, exactly as Eric promised in the very first sketch. The house feels like it grew out of the site.”
“We were terrified of losing the character of our 1908 Victorian. Instead, LEAP made it feel more like itself — with a kitchen that finally works.”
“The drawings were so thorough our contractor said it was the smoothest job he'd run in years. Zero change orders. Zero drama.”
“Our team actually wants to be in the office now. The lounge Eric designed became the heart of the whole company.”
“Eric listened before he sketched. Our home finally feels like ours — every room got smarter without losing what we loved about the house.”
“LEAP handled our co-op board like it was choreography. The apartment combination went from impossible to permitted in six months.”
“The rear addition looks like it's been there since 1920. That was the whole assignment and they nailed it.”
“Our building had to work as hard as our mission. LEAP got it, and delivered a space our community actually loves being in.”
“Net-zero-ready on a real budget. Eric mapped out exactly what was worth spending on and what wasn't.”
“Our foot traffic and dwell time both went up after the fit-out. That's not marketing — that's architecture doing its job.”
“Every morning the lake is the first thing we see, exactly as Eric promised in the very first sketch. The house feels like it grew out of the site.”
“We were terrified of losing the character of our 1908 Victorian. Instead, LEAP made it feel more like itself — with a kitchen that finally works.”
“The drawings were so thorough our contractor said it was the smoothest job he'd run in years. Zero change orders. Zero drama.”
“Our team actually wants to be in the office now. The lounge Eric designed became the heart of the whole company.”
Industries We Serve
One studio, many kinds of client.
The common thread across our portfolio is not a building type — it is clients who believe their space should give something back.
Homeowners & families
Custom homes, renovations, and additions planned for decades of changing life — from first nursery to aging in place.
Retail & hospitality
Stores, salons, and restaurants where layout and atmosphere measurably move dwell time, conversion, and covers.
Nonprofits & community organizations
Facilities that stretch every operating dollar toward the mission — like the Capital Roots Urban Grow Center.
Workplaces & professional offices
Full-floor fit-outs and office designs that give distributed teams a reason to come back.
Education & institutions
Classrooms and teaching facilities built on the evidence that daylight, air, and acoustics change outcomes.
Developers & property owners
Feasibility studies, test fits, and design that protects returns from the first sketch.
Technology & Innovation
Modern tools, timeless judgment.
Every LEAP project is developed in a full 3D building model, so you evaluate photorealistic views and walk-throughs — not blueprints only professionals can read. Energy modeling tests envelope decisions before they cost money; coordinated digital documents keep engineers, contractors, and building departments working from one source of truth.
The technology serves an old-fashioned promise: what you approve on screen is what gets built on site — on budget, and without translation loss between the drawing and the field.
3D design & rendering
Every decision visualized before it's built
Energy modeling
Performance proven on paper first
Digital permitting
DOB NOW and municipal e-filing fluency
Verified construction
Blower-door and commissioning targets
Credentials & Recognition
Licensed, certified, and published.
LEAP is led by a New York registered architect, an American Institute of Architects member, and an NCARB certificate holder — with work featured by Dwell and Houzz, and a practice aligned with Passive House principles and the 2030 Challenge carbon targets.
Recognized by




Service Areas
Designing across New York & New Jersey.
Headquartered in Inwood, Manhattan and working with homeowners, business owners, and community organizations throughout the tri-state area — from the five boroughs to Westchester, Nassau County, and the great towns of northern New Jersey.
Common Questions
Answers before you even ask.
What does an architecture firm actually do for my project?
A full-service architecture firm carries your project across every gap where things go wrong: turning goals into a design, the design into drawings a contractor can price, the drawings into a permit, and the permit into a finished building that matches what you approved. At LEAP that includes feasibility studies, 3D design, engineering coordination, municipal filings, bidding support, and site visits through construction.
How much does it cost to hire an architect in New York or New Jersey?
Full-service architectural fees in our region typically run 8 to 15 percent of construction cost, with smaller projects at the higher end. We quote a fixed fee or percentage during your free consultation, and partial-service engagements are available when a project doesn't need the full arc. The fee routinely pays for itself in tighter bids and avoided change orders.
Do you handle both residential and commercial architecture?
Yes. Our residential work spans custom homes, renovations, and additions; our commercial work covers retail, restaurants, offices, and hospitality; and our community portfolio includes nonprofit and educational facilities. The same licensed architect — Eric Davenport, AIA, NCARB — leads every project type personally.
What makes LEAP different from other architecture firms?
Three things: principal-led service on every project with no handoffs, sustainability engineered in by default rather than sold as an upgrade, and a founding conviction that architecture should measurably improve the lives of the people inside it. Our name says it — Living Environments, Appropriate Projects.
How long does an architecture project take from start to finish?
A custom home typically runs 4 to 8 months of design and permitting plus 10 to 18 months of construction. Renovations and commercial fit-outs move faster — often 3 to 5 months of design and 3 to 8 months of building. We map your specific timeline during the free consultation, including realistic permit durations for your municipality.
Can you design a sustainable or net-zero building on a normal budget?
Yes — most of sustainable design's benefit comes from decisions that cost little or nothing: orientation, compact form, and envelope-first detailing. We design to the 2030 Challenge carbon targets, specify cold-climate heat pumps and healthy materials, and capture NYSERDA, New Jersey Clean Energy, and federal incentives that routinely offset a large share of high-performance measures.
Do you manage permits and building department approvals?
Completely. We prepare and file drawings with your municipality — including NYC DOB filings, landmark and historic-district review, co-op and condo board packages, and zoning variance applications — then respond to examiner comments until the permit issues. Approvals are part of the service, not your homework.
What areas do you serve?
We're headquartered in Inwood, Manhattan and work throughout New York City, Westchester, Nassau County, and northern New Jersey towns including Montclair, Cranford, and South Orange — with select projects farther afield, like our Greenwich, Connecticut estate work. If your project is a fit, distance rarely stops us.
More questions? Visit the full FAQ or ask us directly.
Ready to start your project?
Book a free, no-obligation consultation with Eric Davenport, AIA, NCARB. We'll listen first, ask the right questions, and show you exactly what's possible for your home, your budget, and your site.