
Services — Interior Design
Interior Design That Supports How You Actually Live
Great interiors quietly disappear into daily life. Ours are calibrated to how your family moves through a morning, how your team collaborates through an afternoon, and how a room feels at 9pm on a Sunday. LEAP delivers full-service interior design — space planning, finishes, fixtures, furniture, and lighting — grounded in the same design principles we bring to architecture.
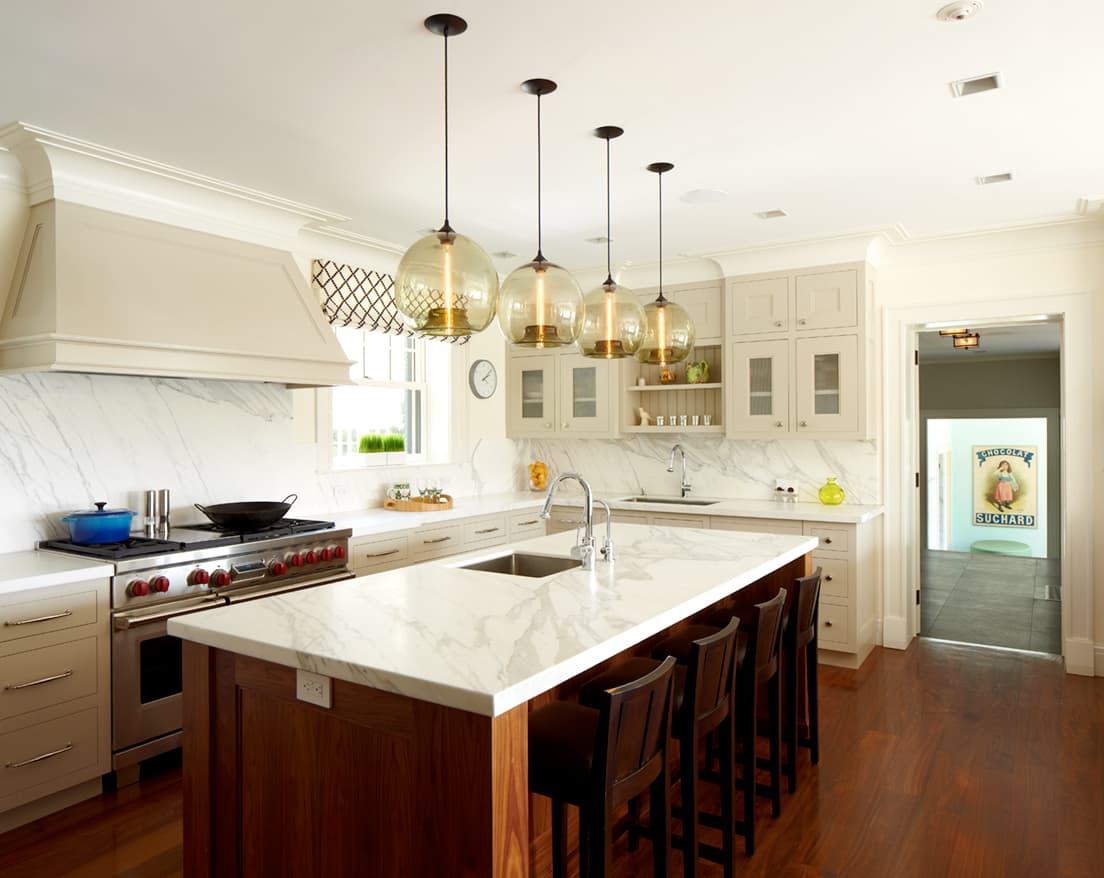
What is interior design?
Interior design is the planning of everything you touch and see inside a building: space planning, finishes, lighting, plumbing fixtures, millwork, and furniture. At LEAP it is practiced by a licensed architect, which means the interiors are never decoration applied to a finished shell — they are designed with the walls, light, and systems as one continuous product.
Full-service, not just decoration
We start with how the space needs to work, then layer in materiality, color, and light. Because Eric is a licensed architect, we can propose interior moves — moving a wall, opening a ceiling, adding a window — that a decorator can't.
Materials that earn their place
We specify natural, durable, low-VOC materials whenever budget allows. Interiors should be healthier to live in, not just prettier to photograph.
Documentation you can build from
You get real drawings, real specifications, and coordinated selections — so your contractor and vendors deliver what was designed, not what was guessed.
Key benefits
- Rooms planned around how your household or team actually moves through a day
- A finish and fixture package specified precisely enough to bid and build
- Lighting design layered for task, ambience, and architecture
- Healthier interiors through low-VOC, durable, natural materials
- One aesthetic thread from the front door to the last cabinet pull
- Procurement handled for you or handed to your preferred vendors
How the process works
How-you-live audit
We observe and ask before we propose — morning routines, work patterns, storage pain points, entertaining habits.
Space planning
Furniture-level plans that test how each room works before any finish is selected.
Materials & lighting
Finish palettes, fixture selections, and a lighting plan developed together so the room reads as one idea.
Documentation
Real drawings and specifications — elevations, schedules, details — that vendors and contractors can execute from.
Installation & styling
We stay through delivery and punch list so what was designed is what gets installed.
Common challenges — and how we solve them
Spaces that photograph well but live poorly
Function is designed first — circulation, storage, sightlines — and beauty is built on top of it, never instead of it.
Finish selections that spiral past budget
We build the budget into the specification, offering good-better-best options where they matter and saving where they don't.
Contractors improvising when documents are vague
Our interior packages include dimensioned elevations and schedules, so nothing important is decided by whoever is holding the nail gun.
Materials & technologies we use
- Natural and low-VOC finish materials
- Custom millwork and cabinetry design
- Layered LED lighting systems
- Durable performance fabrics and surfaces
- 3D interior visualization before purchase decisions
Typical timeline
| Phase | Typical duration |
|---|---|
| Discovery & space planning | 2–4 weeks |
| Design development & selections | 4–6 weeks |
| Documentation | 2–4 weeks |
| Procurement & installation | 8–16 weeks (lead-time dependent) |
Every project is different — we map your specific timeline during the free consultation.
Who we serve
- Homeowners
- Boutique retail
- Hospitality
- Professional practices
- Workplace
Frequently asked questions
Do you work on single rooms or only whole homes?
Both. Some of our best work is a single kitchen or primary suite where we can go deep on detail. Others are whole-home refreshes tied to a renovation.
Can you source furniture and finishes for us?
Yes. We handle procurement or hand off a fully specified package to your preferred vendors — your choice.
How is this different from an interior decorator?
Decorators style what's there. We can change the plan, the light, and the finishes together, because we're architects first.
Do I need interior design if I'm already renovating?
Renovation is exactly when interior design earns its keep. Decisions about lighting, outlets, millwork, and finishes are being made anyway — the only question is whether they are made deliberately by a designer or by default in the field. Folding interior design into a renovation costs a fraction of doing it separately later, because the walls are already open and the trades are already mobilized.
How much should I budget for furnishings?
A useful starting range for a full room is 10–25 percent of what you spent on the construction of that space, depending on how much existing furniture carries over and where you want to invest. We build a furnishing budget with you at the start and specify to it, so there are no surprises at the last purchase order.
Will you work with pieces I already own?
Gladly. The best interiors have history in them. We inventory what you love, design around the keepers, and are honest about the pieces that fight the new space. Nothing gets discarded by default.
Start your interior design project.
Book a free, no-obligation consultation with Eric Davenport, AIA, NCARB. We'll listen first, ask the right questions, and show you exactly what's possible for your home, your budget, and your site.